
Remodeling
Does a kitchen remodel need a permit in Los Angeles?
Most kitchen work needs a permit, but the type depends on the scope. Here is how LADBS sorts it.
Converting a garage to a unit means plans, city clearances and inspections. Here is how the Los Angeles process works.
Short answer
Converting a garage into an ADU or JADU in the City of Los Angeles needs a building permit from LADBS, with a full set of plans, approvals from other city departments and inspections. State law also limits what a city can require, for example it generally cannot demand replacement parking when a garage becomes a unit.
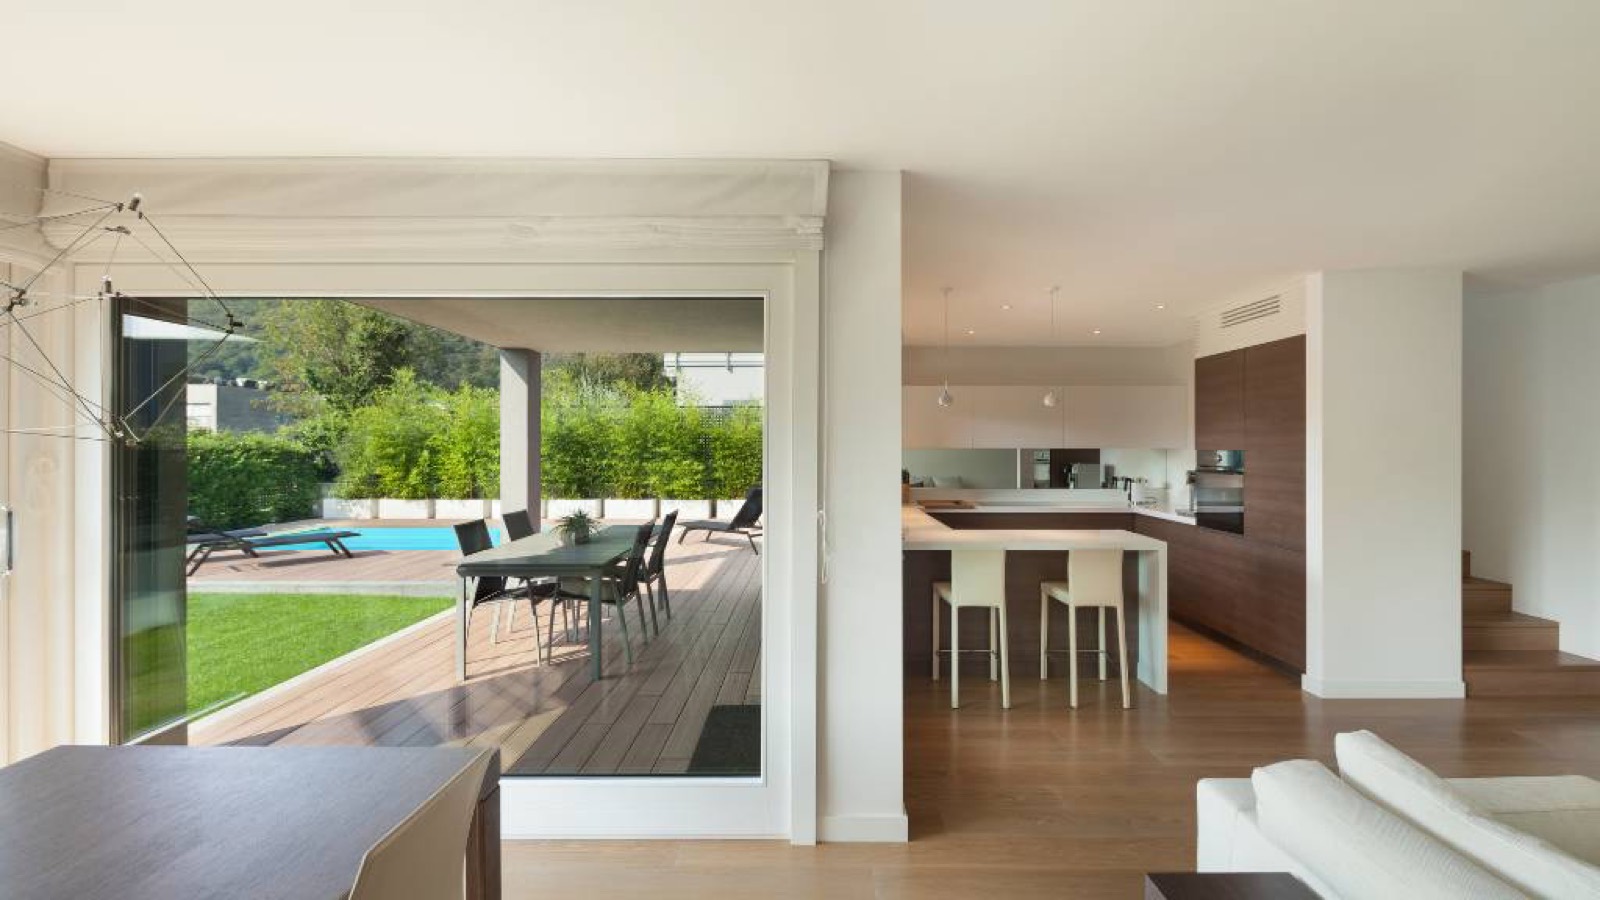
A JADU is a smaller unit built entirely inside the walls of a single-family home, and an attached garage counts. The California Department of Housing and Community Development (HCD) says a JADU may not exceed 500 square feet, and only one is allowed per single-family lot.
An ADU can be new construction or a conversion of existing space. The LADBS bulletin on ADUs and JADUs covers converting an existing building, or part of one, into either unit.
Yes. LADBS says a permit is required for any private property construction, alteration or repair work in the City of Los Angeles. Its ADU bulletin asks for a complete set of plans at plan check, and says the work must comply with the current residential code and the zoning code.
If the garage was permitted before, LADBS asks for the Certificate of Occupancy and earlier permits at plan check, to confirm what the structure was approved for. After the final inspection and the needed approvals, LADBS issues a Certificate of Occupancy for the unit.
Related guide: Does a kitchen remodel need a permit in Los Angeles?
The LADBS bulletin sets minimum requirements for conversions. A closed-up garage door opening must be framed with 2x4 studs at 16 inches on center, and the main entry door must be side-hinged, at least 3 feet wide and 6 feet 8 inches tall. Every sleeping room needs an emergency escape opening to a yard or public way, and smoke alarms go in sleeping rooms and outside sleeping areas.
Fire sprinklers are required only if the main house already has them, or if major remodeling work triggers them. Your plans show how each item is met, so the details depend on your garage.
Generally no. HCD's fact sheet says a city cannot require replacement parking when an ADU replaces a garage, carport or other off-street parking, and the same applies when a JADU replaces the garage. Plan check also brings approvals from other city departments, such as the Bureau of Engineering for sewer capacity and the Fire Department for hydrants and access.
A new detached ADU can be up to 800 square feet, and a city cannot require side and rear setbacks greater than four feet. The HCD ADU Handbook says one detached new construction ADU is allowed on a lot with an existing or proposed single-family home, with a height limit of 16, 18, or 20 feet depending on conditions in the state law.
HCD's fact sheet adds that a city cannot set a maximum ADU size of less than 850 square feet, or 1,000 square feet if the ADU has more than one bedroom. A city also cannot limit the number of bedrooms or set a minimum lot size. Your lot and your zone can change the details, so confirm the limits with LADBS before you design.
The city has 15 business days to tell you whether your application is complete, and then 60 days to approve or deny it. The HCD handbook says the permitting agency must send written notice of its completeness decision within 15 business days of receiving the application. If the application is incomplete, the notice must list the missing items and explain how to fix them.
For a lot with an existing single-family or multifamily home, the handbook says the agency must approve or deny a complete application within 60 days. A denial must come with written comments that list what is deficient and how to correct it. The handbook also says an application is deemed complete if the agency misses the 15 business day deadline. These deadlines cover the review only, not how long construction takes. Confirm current timing with LADBS.
For most ADUs, no. The HCD handbook says a city cannot require owner occupancy for an ADU, with one exception for certain ADUs sold separately to a qualified buyer. A JADU is different. If it shares a bathroom with the main house, the owner must live in either the JADU or the rest of the home. If the JADU has its own bathroom, owner occupancy is not required.
HCD's fact sheet says cities may limit short-term rentals of ADUs and JADUs. For JADUs and certain ADUs, the law requires any rental to be for more than 30 days. Confirm how these rules apply to your property with LADBS, and ask an attorney about lease questions.
Often not, if the ADU is small. The HCD handbook says an ADU of 750 square feet or less is exempt from impact fees charged by local agencies, special districts and water corporations, and so is a JADU of 500 square feet or less. A larger ADU is charged in proportion to its size compared with the main home. HCD gives this example: a 1,000 square foot ADU beside a 2,000 square foot home could pay 50 percent of the fee for a new home.
On utilities, the handbook says an ADU built from existing space, and a JADU, is not treated as a new home when a utility figures connection fees or capacity charges, unless it is built with a new single-family house. Any charge must be proportionate to the burden of the unit. School districts may charge fees on ADUs larger than 500 square feet. Ask LADBS and your utility which fees apply to your unit.
Yes. LADBS runs a Standard Plan Program, and the City offers a pre-approved ADU plan called YOU-ADU at no charge. LADBS describes it as a one-story, one-bedroom unit with options, at 455 square feet. You can submit it yourself, or have an architect or contractor submit it. LADBS still reviews site-specific information, such as zoning compliance and foundation requirements.
LADBS says a standard plan greatly reduces plan check time, but owning one does not waive the need for a building permit. Plans owned by private designers must be bought from the owner, and LADBS notes that some pre-approved designs may not be customizable. HCD's handbook says state law requires each local agency to run a program for pre-approving ADU plans. Confirm which plans are currently approved with LADBS.
Call a contractor before you settle on a layout, because the plans decide what plan check will review. MLE Construction is a licensed general contractor (CSLB #1066995) in Tarzana that prepares plans and handles permits when the work needs them.
We give a detailed scope of work after an on-site visit. Requirements depend on your property, so confirm the details with LADBS as well.
Next step: see our ADU and garage conversion page, browse all remodeling and construction services, or contact us for a free estimate.
Possibly. California allows ADUs on most single-family lots, and the local building department reviews the plans. An on-site inspection shows what suits your particular lot and whether a garage conversion or new build fits.
Often, but the existing foundation and framing must be able to carry the added load. An on-site inspection and the plans show whether it works, and the structure may need an engineer's review.
You need a lot you own or control, a design and a permit. MLE prepares the plans and handles the permit, and the on-site inspection covers what the lot involves before the estimate is written.
Yes. Call (800) 209-2779 or send the form and we will schedule a visit and give you a detailed scope of work.
Remodeling
Most kitchen work needs a permit, but the type depends on the scope. Here is how LADBS sorts it.
Outdoor living
What the city code says about patio covers and decks, and what the building department looks at on an attached cover.
Foundation
Brace and bolt strengthens older houses on raised foundations. Soft-story retrofits are a separate program for larger buildings.
Call or send the form. We will schedule a visit and give you a detailed scope of work.
Call Now(800) 209-2779Thank you.
We received your request and will be in touch to schedule a visit.