
Remodeling
Does a kitchen remodel need a permit in Los Angeles?
Most kitchen work needs a permit, but the type depends on the scope. Here is how LADBS sorts it.
What the city code says about patio covers and decks, and what the building department looks at on an attached cover.
Short answer
Usually, yes. Los Angeles requires a permit to build or alter a structure, and its list of exceptions includes platforms not more than 30 inches above grade but does not name patio covers. The building department also publishes a bulletin for attached patio covers. Confirm your specific project with LADBS before you build.
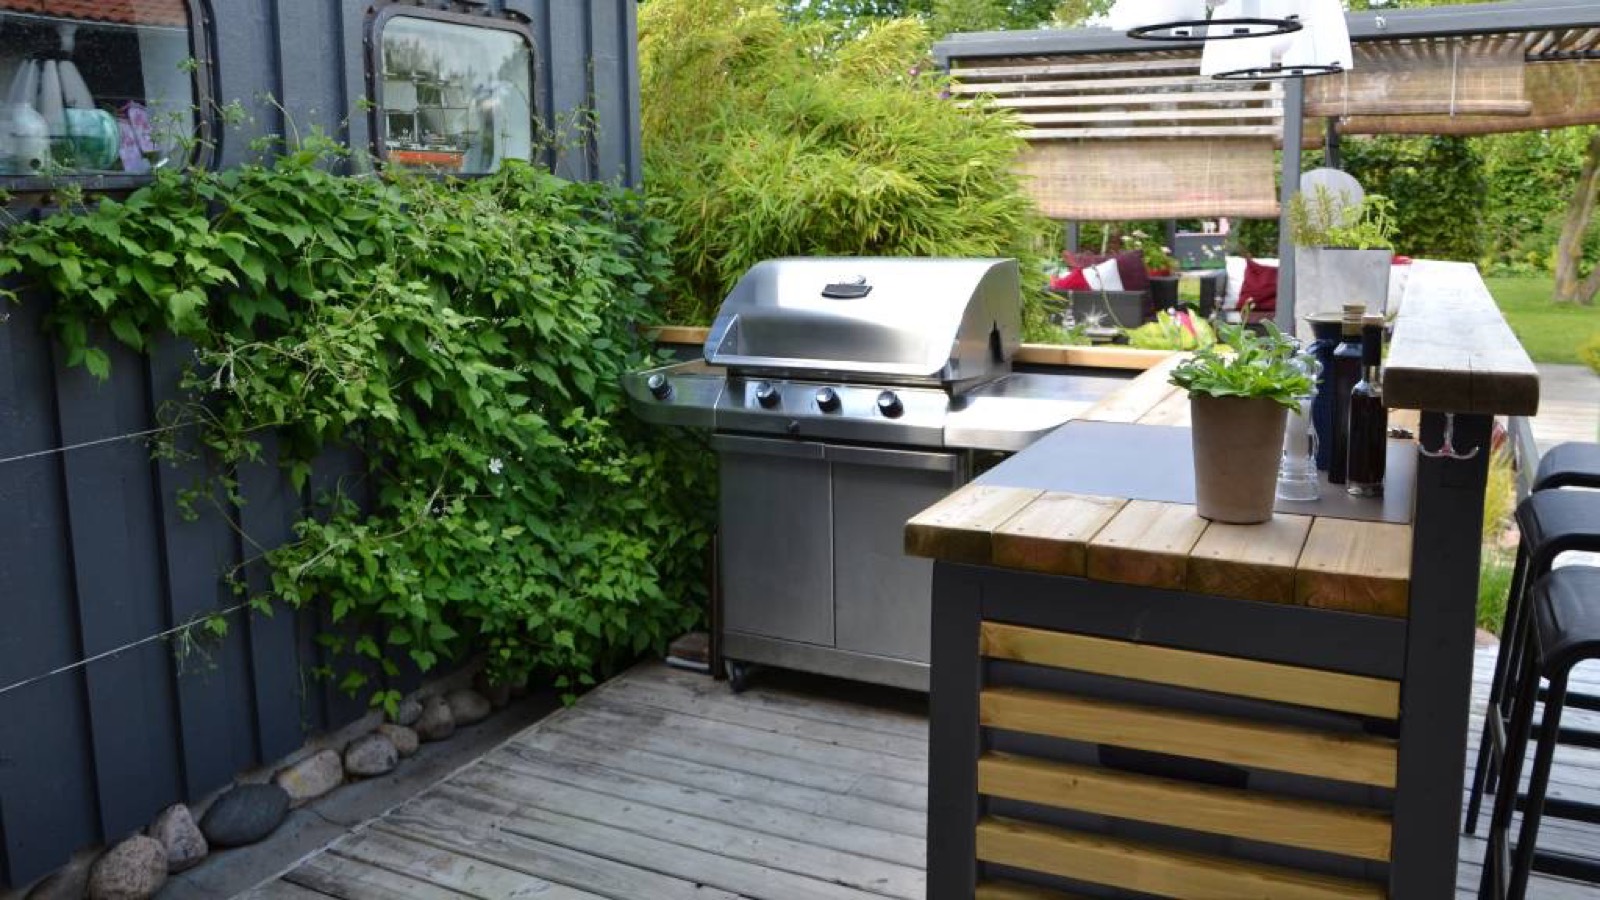
In general, yes. The Los Angeles Municipal Code says no person may erect, construct or alter a building or structure without a permit from the Department of Building and Safety (LADBS). Section 91.106.2 of the code then lists work that needs no permit, and patio covers do not appear on that list.
The city's homeowner permit guide also lists attached and detached carport or patio cover bulletins among the documents to include when you submit plans for plan check. This article is general information. Codes change, so confirm the current rules with LADBS.
Only a low one might not. The same section exempts platforms, walks and driveways not more than 30 inches above grade and not over any basement or story below.
A deck that is higher than that, or that sits over a basement or a story below, falls outside the exception. Whether a particular deck counts as a platform under that wording is a question for LADBS, so ask before you start.
Related guide: Does a kitchen remodel need a permit in Los Angeles?
LADBS has a bulletin for attached patio covers, and it covers footings and enclosures. Footings must meet the expansive soil requirements in another bulletin unless an approved soil report sets different requirements.
The cover must also stay open as the Los Angeles Building Code requires. If it is enclosed with insect screening, plastic or glass, the bulletin says it must be designed under the prescriptive provisions for one story residential construction, or structural calculations must be provided.
Zoning and other city departments can. The city's guide says each property has a zoning designation that regulates use, height, area and yards, and it advises checking the project against it before you design.
The guide also says clearances from other departments may be needed. Its examples include Department of Water and Power approval for work within 10 feet of a power easement, and City Planning review in a historic preservation overlay zone or a specific plan area.
A few small items can, but the list is short. Section 91.106.2 of the Los Angeles Municipal Code exempts masonry or concrete fences not over 3-1/2 feet high and other fences not over 10 feet high. It also exempts flag poles not erected upon a building and not more than 15 feet high.
The same section covers canopies or awnings outside Fire District No. 1 that extend not more than 4 feet from the exterior wall of a Group R building. Work valued at $500.00 or less is also listed, unless it affects the structural stability of a building or public safety. Codes change and details matter, so confirm with LADBS before you assume a project qualifies.
The city's homeowner guide lists minimum drawings, all to scale. These are a plot plan showing lot dimensions, existing buildings and yard setbacks, elevations showing building height, and a floor plan of the proposed work. It also lists a foundation plan and a roof framing plan that shows the direction and sizes of rafters and ceiling joists.
The guide says to include energy conservation details and the information bulletin for an attached or detached carport or patio cover. The municipal code asks for two sets of plans for plan checking, though it lets the Superintendent of Building waive plans when the application shows the work will conform. Confirm what applies to your project with LADBS.
LADBS reviews the plans, sends a correction list, and issues the permit once corrections and any required clearances are done. The homeowner guide says plans are reviewed against the Zoning Code and the Los Angeles Residential Code. Clearances from other city departments may be needed.
After the plans are stamped approved, construction can begin. The guide says that if the work varies from the approved plans, you must return to plan check for approval. The municipal code adds that the stamped plans must be kept at the job site. The guide lists these inspection stages, and LADBS decides which ones apply to your work:
They can. An LADBS bulletin on fire-retardant roof coverings says a detached trellis, or a trellis attached to a new building, is not permitted in the Very High Fire Hazard Severity Zone under the Los Angeles Wildland-Urban Interface Code. An exception exists for an accessory trellis at a single family home built of non-combustible members, pressure treated members, or heavy timbers. The bulletin says a fire retardant coating does not count as pressure treatment.
For decks in that zone, the bulletin says the area under an unroofed walking deck must be completely enclosed. If the deck is within 10 feet of the main building, the walking surface must also be protected under Section 504.7.3.2 of that code. Outside the zone, the bulletin still requires a fire-retardant deck surface unless the space below is used only for landscaping, walking or small items such as pool equipment. Confirm your lot's zone and rules with LADBS.
Possibly, as an owner-builder, but the rules are narrow. The homeowner guide says the work site must be your principal residence, occupied for 12 months before the work is completed. The Contractors State License Board (CSLB) adds that the work must be done before the home is sold, and that you cannot use the exemption on more than two structures in any three-year period.
CSLB says that signing a permit application as an owner-builder makes you fully responsible for all phases of the project. You may be treated as an employer if you hire unlicensed workers. CSLB also says owner-builders must supervise the job, request inspections, fix work that fails inspection, and make sure workers and suppliers are paid, or risk mechanics liens. It adds that anyone who contracts for or bids on work valued at $1,000 or more, labor and materials, must be licensed. Confirm your situation with CSLB and LADBS.
Call a contractor before you buy materials, so the plans match the rules for your lot. MLE Construction and Remodeling is a licensed general contractor in Tarzana. When outdoor work needs plans and a permit, we prepare the plans and handle the permit.
We give a detailed scope of work after an on-site visit. Photos of the area and a rough sketch of what you want help us during that visit.
Next step: see our patios and decks page, browse all outdoor living services, or contact us for a free estimate.
Neither suits every home. Composite resists rot and needs less upkeep, while wood has a natural look and usually costs less up front. MLE explains the trade-offs on site so you can choose for your budget and style.
Often yes, depending on the distance and the existing supply. MLE checks the gas line during the site visit and plans the connection as part of the design. The scope of work shows what the gas work involves for your yard.
Pavers are individual units laid over a base, while poured concrete is one continuous slab. Pavers can be lifted and reset if a section settles, and concrete has fewer joints. MLE compares both for your yard at the estimate.
Yes. Call (800) 209-2779 or send the form and we will schedule a visit and give you a detailed scope of work.
Remodeling
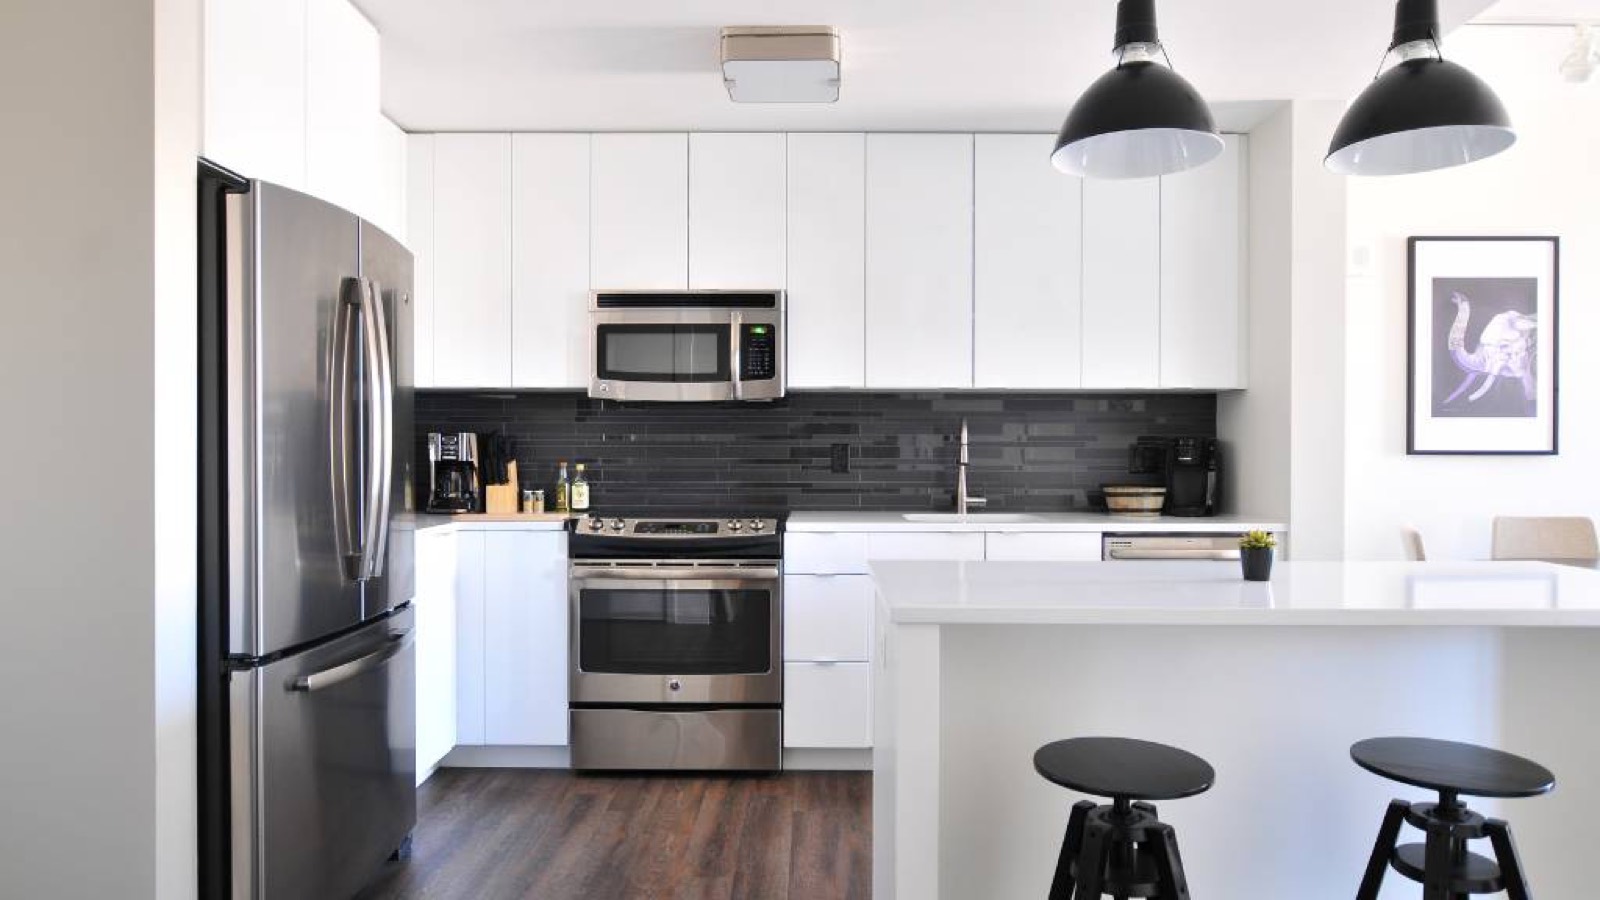
Most kitchen work needs a permit, but the type depends on the scope. Here is how LADBS sorts it.
Remodeling
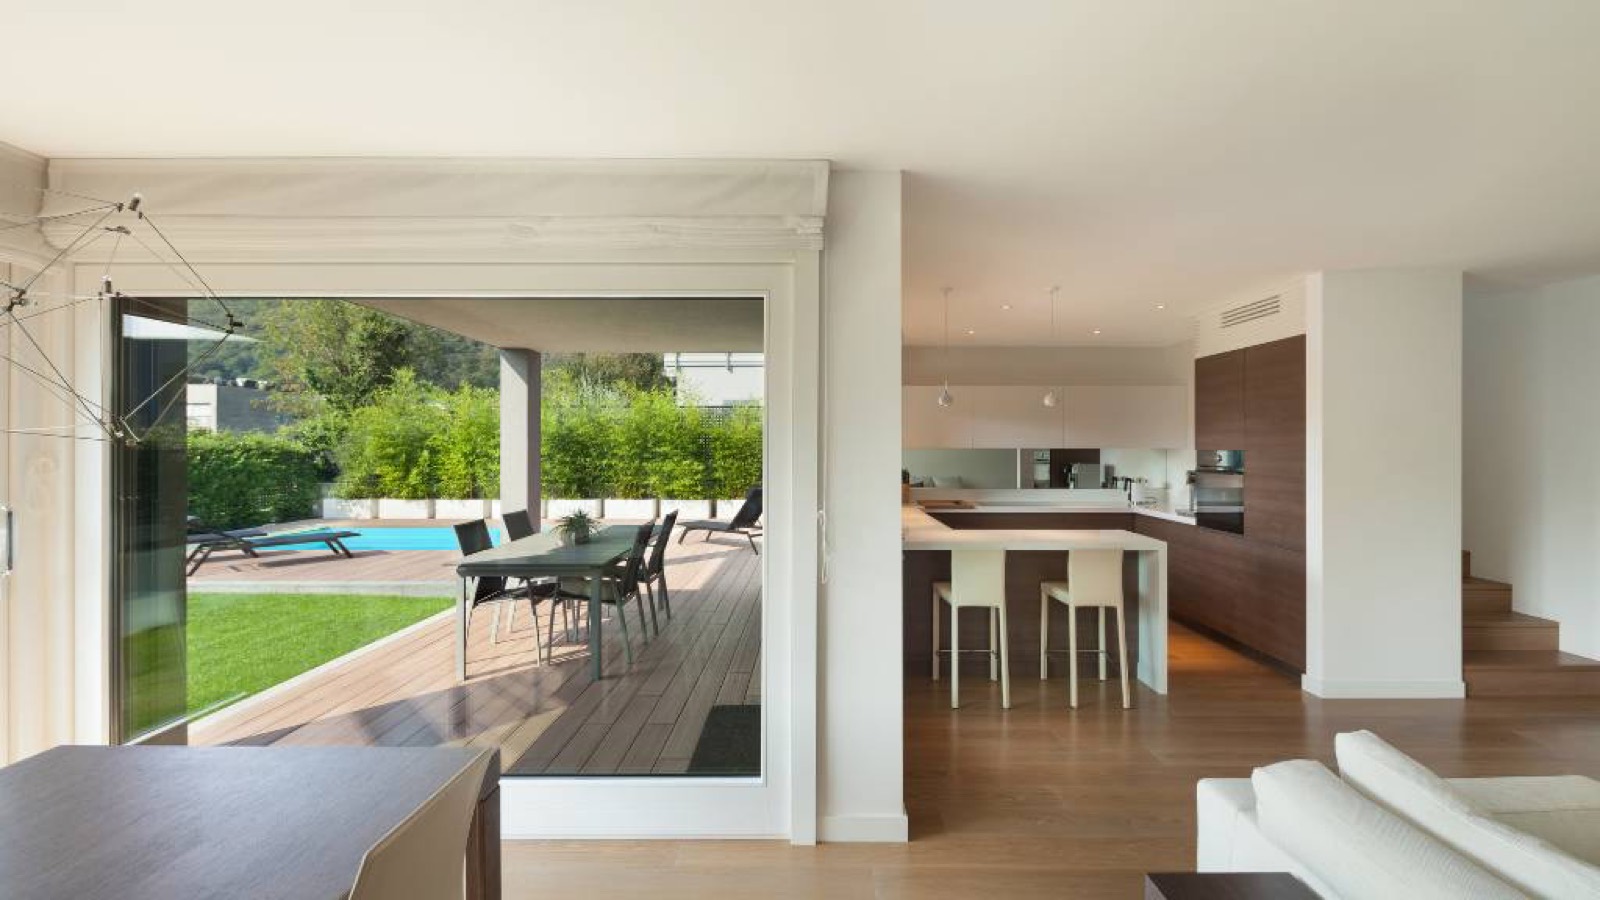
Converting a garage to a unit means plans, city clearances and inspections. Here is how the Los Angeles process works.
Home energy
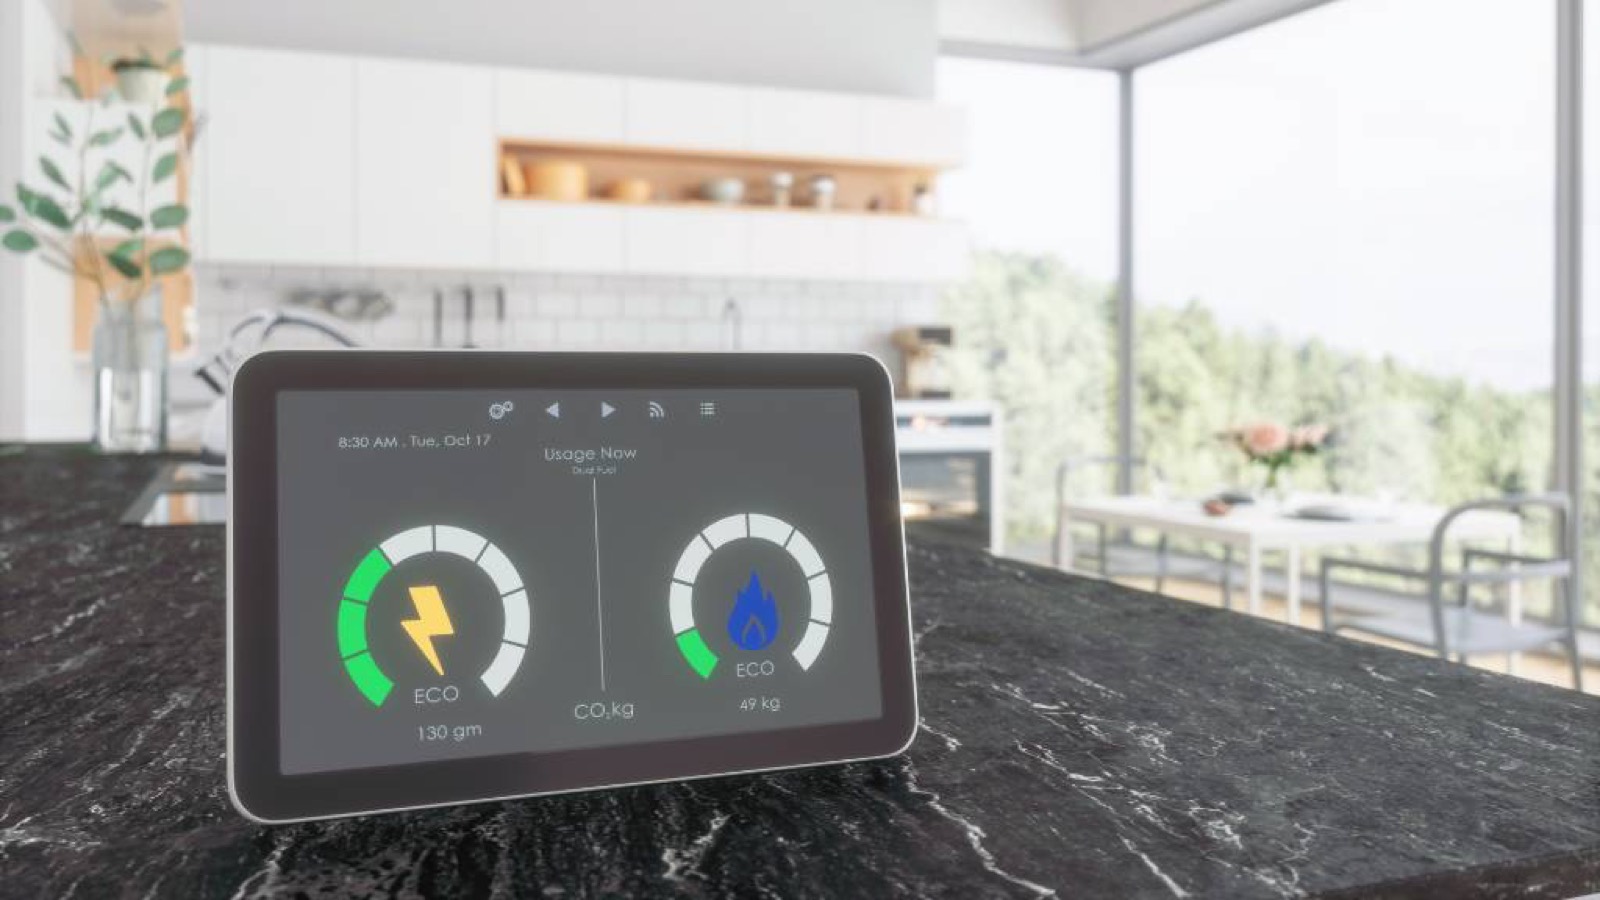
What an assessor tests, what the report tells you, and why the Department of Energy says efficiency upgrades pair well with solar.
Call or send the form. We will schedule a visit and give you a detailed scope of work.
Call Now(800) 209-2779Thank you.
We received your request and will be in touch to schedule a visit.